



Navigating Basement Constraints for Your Tankless Upgrade
Your old tank water heater is showing its age, and you are ready to make the jump to a high-efficiency system, but your older home's foundation presents a structural roadblock. If you are planning an upgrade, we've found from years of local experience that decoding tankless water heater venting codes for Pennsylvania basements is the first critical hurdle you will face. Unlike traditional atmospheric tanks that vent up a central chimney, modern high-efficiency units require specialized sidewall exhaust routing that must navigate thick foundation walls, low ceilings, and strict municipal safety standards.
Retrofitting these advanced systems into older, traditional basement layouts is rarely a simple swap. Because these units push exhaust gases horizontally through the side of your home, local inspectors heavily scrutinize exactly where those pipes exit the building. A vent placed too close to a window, a door, or the ground can lead to an immediate failed inspection and serious safety hazards for your household.
As families settle into the back-to-school routine, our team advises tackling this assessment during late summer (August) pre-winter upgrades. Once the ground freezes and heavy snow arrives, modifying exterior sidewalls or core-drilling through masonry foundations becomes significantly more difficult and time-consuming. Assessing your basement's feasibility now ensures your home is ready long before the freezing weather sets in.
Whether you are preparing for a full tankless water heater installation or simply evaluating your home's layout, understanding these requirements is crucial. This guide will walk you through what local codes demand, why they matter, and how your basement's unique footprint dictates your venting options—keeping in mind that any final installation requires a professional assessment from our team to ensure complete compliance.
Understanding the Baseline: What the Tankless Water Heater Venting Code Dictates
To understand why local inspectors are so strict, you first have to understand what these exhaust systems are actually moving out of your home. High-efficiency systems do not just release warm air. They expel dangerous combustion gases, including carbon monoxide, alongside highly acidic condensation. A properly executed tankless water heater venting code ensures these hazards are safely pushed outside and away from your living spaces without damaging the home's structure.
The Role of National Plumbing and Building Standards
The foundation of these rules comes from two major national standard books: the International Residential Code (IRC) and the International Plumbing Code (IPC). These documents establish the absolute minimum safety baselines for residential properties across the country. They dictate general rules regarding how pipes must be supported, how they must slope to manage moisture, and how far exhaust terminals must be from public walkways.
However, the IRC and IPC are just the starting point. Local municipalities adopt these codes and often add their own regional amendments to address specific local challenges, such as housing density or extreme weather patterns.
When Manufacturer Specifications Take Over
One of the most important rules in plumbing and HVAC that our installers follow is that the manufacturer's installation manual almost always supersedes generic local codes if the manufacturer's rules are stricter. If a generic code allows a vent to be 12 inches from a window, but the specific unit's manual demands 36 inches due to its high BTU output, the inspector will enforce the 36-inch rule.
Key differences in appliance drafting:
• Natural Draft Appliances: Traditional water heaters rely on hot air naturally rising up a vertical chimney. Codes for these focus heavily on chimney liner sizing and vertical drafting pressure.
• Power-Vented Appliances: Tankless units use internal fans to force exhaust gases horizontally out of the building. Codes for these focus heavily on pipe sealing, material temperature ratings, and exterior termination clearances.
Because these systems are pressurized, any leak in the pipe or improper termination outside can force carbon monoxide back into the basement. This is why partnering with professionals for expert plumbing services is the only way to guarantee the system meets both municipal and manufacturer standards.
The Snow Line Factor: Adjusting Clearances for Pennsylvania Winters
The problem: If you read a generic, national guide on venting clearances, you will almost always see a rule stating that an exhaust vent must terminate at least 12 inches above the exterior ground level (grade). In a southern climate, that rule works perfectly. However, 12 inches above grade is completely insufficient for northern regions and will instantly fail an inspection in our area.
The cause: Bridgeville, PA experiences cold, freezing winters with significant snowfall. A pattern we see often on older or DIY installations is a vent placed just 12 inches above the dirt. A single heavy winter storm or a plowed snowdrift can easily bury the exhaust pipe. When a tankless vent is blocked by snow or ice, the system's internal safety sensors will trigger an immediate lockout, leaving your home without hot water. Worse, if the sensor were to fail, a blocked vent could force deadly carbon monoxide back into the basement.
The solution: Local municipalities enforce what is known as the "anticipated snow line." Instead of measuring from the ground up, our installers must measure from the highest expected snow accumulation level for that specific region.
Navigating Half-Buried Basements
In our experience, this strict snow line requirement creates a massive challenge for Bridgeville PA area basements, many of which are older, deep, or half-buried into hillsides. If your basement ceiling is at or below the exterior ground level, routing a vent straight out the wall is impossible.
In these scenarios, our technicians must design creative, code-compliant routing solutions. This might involve running the vent piping up through the basement ceiling joists and out through a higher exterior band board, or utilizing a specialized snorkel termination on the exterior of the house that routes the exhaust safely above the snow line while still connecting to a lower basement exit point.
Critical Clearances: Windows, Doors, and Air Intakes
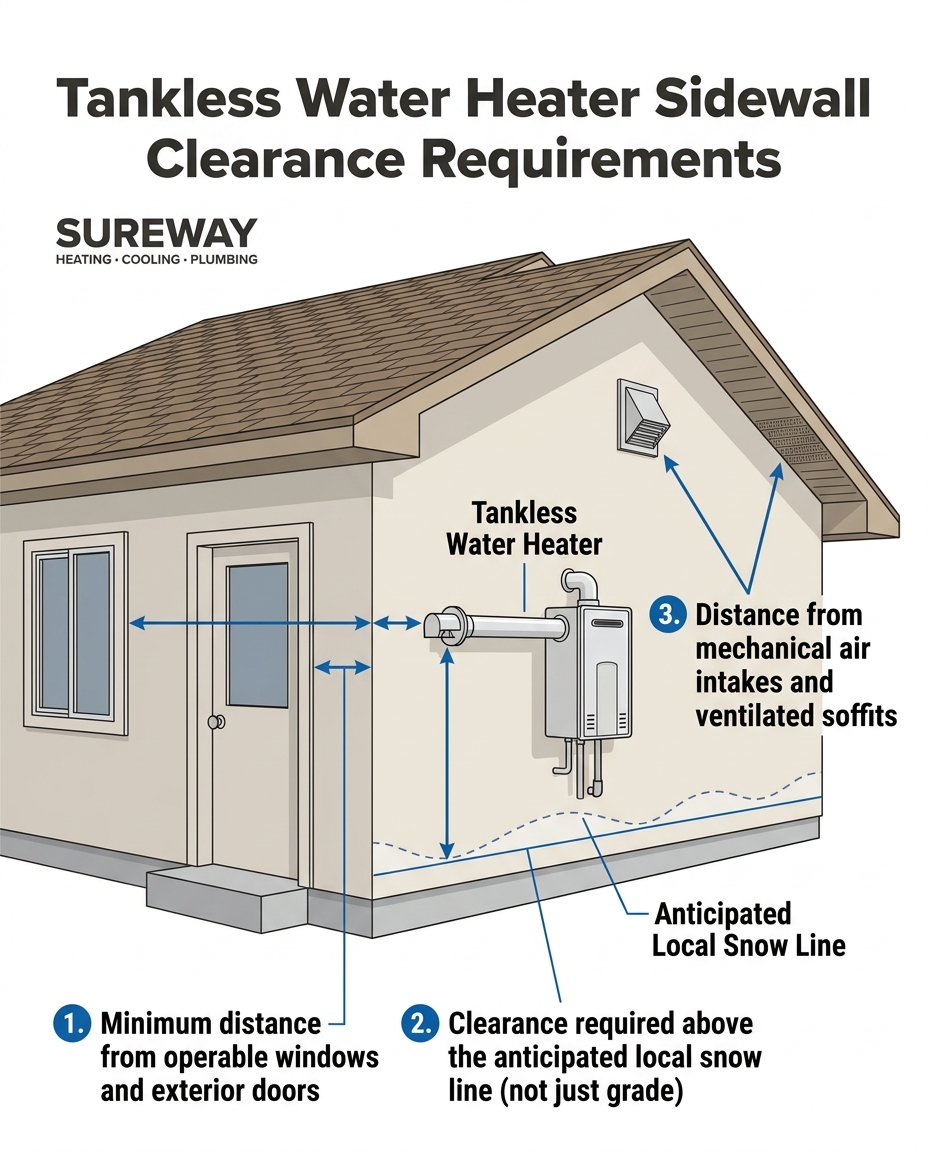
Once you clear the snow line, the next major hurdle is ensuring the exhaust gases do not re-enter the home. Because tankless units push out highly concentrated, moisture-heavy exhaust, the exact placement of the exterior vent is heavily regulated. The higher the unit's BTU rating, the wider these required clearance zones become.
When our Sureway technicians map out a new installation, here are the standard clearance rules we verify to ensure a passed inspection:
1. Operable Windows and Exterior Doors: Vent terminals must maintain a strict distance from any window that can open or any door leading into the home. For most modern high-efficiency units, this requires a minimum of 12 to 36 inches of clearance, depending on the manufacturer and whether the system uses direct or non-direct venting.
2. Mechanical Air Intakes: If your home has an HVAC fresh air intake, an attic fan, or a dryer vent nearby, the water heater exhaust must be kept at least 3 feet (and often up to 10 feet) away. This prevents your home's ventilation system from sucking carbon monoxide directly back into the living areas.
3. Ventilated Soffits and Overhangs: Because the exhaust is highly acidic and full of water vapor, venting too closely underneath a roof overhang or ventilated soffit will cause the moisture to rot the wood, peel the paint, and degrade the roofing materials. Codes typically require significant vertical clearance from any overhang.
4. Utility Meters and Regulators: Safety codes mandate that exhaust vents remain a safe distance—usually at least 3 to 4 feet—away from gas meters, electric meters, and utility regulators to prevent corrosive damage to critical municipal infrastructure.
5. Public Walkways: If the side of your home borders a public sidewalk or driveway, the vent must usually be placed at least 7 feet above the ground to prevent pedestrians from being exposed to the hot exhaust gases.

Material Matters: Choosing Between PVC, CPVC, and Polypropylene
One of the most common misconceptions our team hears from homeowners is that any plastic pipe can be used to vent a water heater. Using standard white plumbing pipes bought off a hardware store shelf for exhaust is often illegal and highly dangerous. The materials used must be specifically rated to handle both the temperature of the exhaust and the corrosive nature of the condensation.
Condensing vs. Non-Condensing Units
The type of water heater you install dictates the material allowed. Older or non-condensing tankless units push out extremely hot exhaust gases. These systems legally require Category III stainless steel venting. Plastic pipes would melt under these temperatures.
Modern high-efficiency condensing units, such as Rinnai tankless water heaters, extract so much heat from the exhaust during the water-heating process that the resulting exhaust gas is relatively cool. This allows for the use of specific, approved plastic venting materials.
Comparing Approved Venting Materials
• Schedule 40 PVC (Solid Core) — Temperature Rating: Up to 140°F — Code Compliance & Usage Factors: Commonly approved for high-efficiency units in residential settings. Must be solid-core; cellular-core (foam core) PVC is strictly prohibited for exhaust.
• CPVC (Chlorinated PVC) — Temperature Rating: Up to 194°F — Code Compliance & Usage Factors: Offers a higher safety margin for temperature spikes. Often required by local codes if the unit's exhaust temperatures run slightly hotter.
• Polypropylene (PP) — Temperature Rating: Up to 230°F — Code Compliance & Usage Factors: The premium standard. Features gasketed, snap-together joints that require no messy glues. Highly resistant to acidic condensation and extreme temperatures.
The Danger of Freezing Condensation: In cold basements, the acidic moisture inside the exhaust pipe can freeze before it exits the home if the pipe is not properly sloped. Codes dictate a precise downward slope (usually 1/4 inch per foot) back toward the water heater so condensation safely drains into a neutralizer, rather than pooling and freezing inside the pipe.
Furthermore, mixing and matching venting materials—such as connecting a PVC pipe to a CPVC fitting—or using the wrong type of chemical primer and glue is an immediate code violation that our team frequently has to correct on older DIY jobs. The system must be unified and approved by the unit's manufacturer.
Direct vs. Non-Direct Venting in Older Basements
When our professionals evaluate your basement for a tankless upgrade, we must decide between two primary venting configurations: direct venting and non-direct venting. Your home's structural layout heavily dictates which option is legally allowable.
Direct-Vent Systems (Two-Pipe or Concentric)
A direct-vent system pulls fresh combustion air from outside the home through one pipe, and pushes the exhaust gases outside through a second pipe (or through a pipe-within-a-pipe concentric design). We highly recommend this as the safest method for modern installations.
Because the unit breathes entirely from the outside, it does not depressurize your basement. This is especially vital in older, tightly sealed homes or basements that lack adequate natural ventilation. Direct venting ensures the unit always has clean, oxygen-rich air for combustion.
Non-Direct Venting (Single Pipe)
Non-direct systems pull their combustion air directly from the room they are installed in, while only venting the exhaust outside. Codes strictly regulate this setup. If your older basement is cramped, closed off, or lacks sufficient square footage, a non-direct system will quickly starve for oxygen, leading to poor combustion, soot buildup, and dangerous carbon monoxide production.
The Challenge of "Maximum Equivalent Vent Length"
Regardless of which system you use, manufacturers set a strict limit on how far the exhaust pipe can travel from the unit to the outside wall. This is known as the maximum equivalent vent length.
Structural elements in an older basement—like heavy floor joists, foundational sills, and existing ductwork—often force the venting pipe to twist and turn before it can exit the building. Here is the catch: every elbow or turn you add dramatically reduces the allowed straight-pipe distance. For example, a single 90-degree elbow might equal 5 feet of straight pipe in the manufacturer's calculations. If your basement requires four elbows just to navigate around structural beams, you lose 20 feet of allowable venting distance instantly.
Calculating these equivalent lengths accurately is a standard part of routine plumbing maintenance and installation planning, ensuring the internal fan has enough power to push the exhaust safely outside without backing up.
Passing Inspection: Why Local Expertise Prevents Costly Rework
The problem: Many homeowners assume that if they follow the manual provided in the box, their installation will automatically pass inspection. However, municipal inspectors often enforce stricter, localized interpretations of codes based on regional history and specific neighborhood safety concerns.
The cause: A generic manual cannot account for the specific depth of a Pennsylvania basement, the proximity of a neighbor's property line in a dense borough, or the exact anticipated snow load for your zip code. When an installation fails inspection due to these overlooked local nuances, the consequences are severe. Homeowners face delayed project timelines, disrupted hot water service, and the heavy financial burden of tearing out and re-routing structural venting.
The solution: Our professional technicians do much more than just connect pipes; we act as your liaison to municipal safety boards. The Sureway Heating Cooling Plumbing team has spent years mastering local Pennsylvania municipal codes and manufacturer specifications, ensuring every installation is strictly compliant, safe, and reliable.
Before installing a new unit, our professionals identify hidden safety issues on existing equipment—such as inadequate gas line sizing or improper electrical grounding—that an inspector will immediately flag. Proper installation is never just about achieving legal compliance; it is fundamentally a matter of home safety, protecting your family from carbon monoxide exposure, and ensuring your high-efficiency system operates at peak performance for decades.
Frequently Asked Questions About Basement Venting Codes
How far does a tankless water heater vent need to be from a window?
Most local codes and manufacturer specifications require the exhaust vent to be a minimum of 12 to 36 inches away from any operable window or exterior door. This specific distance depends heavily on the unit's BTU rating and whether it is a direct or non-direct vent system. Keeping this distance ensures that concentrated exhaust gases cannot be pulled back into the living spaces of the home.
Can you vent a tankless water heater with PVC in a basement?
Yes, but only if the unit is a high-efficiency condensing model and the manufacturer explicitly approves it. Older, non-condensing units produce exhaust temperatures that will melt PVC and require Category III stainless steel. When PVC is permitted, it must be solid-core Schedule 40 PVC; cellular-core (foam core) piping is strictly prohibited by code for exhaust venting due to heat degradation risks.
Does a tankless water heater need to be vented outside?
Absolutely. Tankless water heaters produce dangerous combustion byproducts, including carbon monoxide and highly acidic water vapor, which must be expelled horizontally through a sidewall or vertically through a dedicated roof penetration. Venting these units into a chimney shared with another appliance, into an attic, or into a crawlspace is highly illegal and poses a severe, immediate threat to household safety.
How high off the ground should a tankless water heater vent be?
While generic national codes often state a minimum of 12 inches above grade, northern climates require much higher clearances. The vent must be placed above the municipality's anticipated snow line to prevent winter storms from blocking the exhaust. A blocked vent will cause the system to lock out and shut down entirely to prevent carbon monoxide backup.
What is the required snow line clearance for sidewall venting in Pennsylvania?
Required snow line clearances vary by specific municipality, but inspectors typically require vents to sit 12 to 24 inches above the highest expected snow accumulation level for that specific region. Because snowfall averages differ across the state, our local HVAC and plumbing professionals calculate this specific height during the initial basement assessment to guarantee the installation passes inspection.
Do manufacturer venting instructions override local municipal plumbing codes?
In almost all cases, whichever rule is stricter will be enforced by the local inspector. If the municipal code allows a 12-inch clearance from a door, but the unit's manufacturer manual demands a 36-inch clearance, the manufacturer's 36-inch rule becomes the legal requirement. Professional installers cross-reference both sets of rules to ensure total compliance.
Assess Your Basement's Feasibility Before Winter Arrives
While the rules surrounding sidewall clearances, anticipated snow lines, and approved materials can seem overwhelming, they exist for a singular purpose: to protect your home and your family from serious structural damage and carbon monoxide hazards. Decoding these requirements is the barrier between a safe, reliable hot water system and a failed inspection.
Because modifying exterior masonry and routing new exhaust pipes becomes significantly more difficult once the ground freezes, late summer and early fall are the optimal times to evaluate your home's layout. Do not wait until the first freeze to discover your older basement requires complex venting modifications.
If you are considering an upgrade this season before the busy back-to-school period ends, the smartest first step is to schedule an assessment while the weather is still favorable for exterior work. Consult with our local experts to evaluate your basement's footprint, verify municipal code requirements, and map out a safe, compliant installation plan.





.svg)
.avif)


